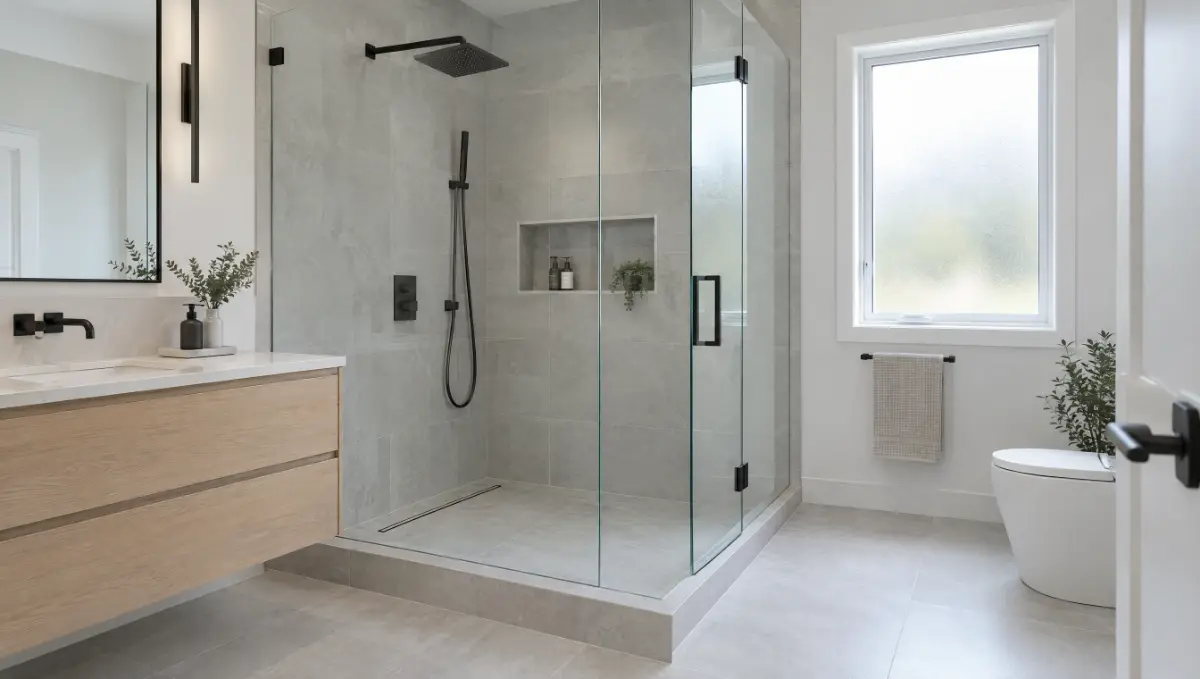
Frameless shower doors are worth it for most primary ensuites and walk-in showers, the ones you’ll use every day for years. For a busy family tub-shower or a rental, a framed or semi-frameless door is often the smarter buy. Here’s what frameless costs in Ontario right now, where that money goes, and the trade-offs to weigh before you decide.
What frameless costs in Ontario in 2026
Price guides published this year by glass installers in the GTA and Durham Region put a frameless shower at roughly these installed prices:
- A single frameless hinged door: about $900 to $1,600
- A frameless door with a fixed glass panel: about $1,300 to $4,200, depending on size and finish
- A corner or three-sided enclosure: about $2,400 to $5,500, and more for steam showers or oversized builds
For comparison, the same guides put a framed sliding door at roughly $450 to $1,600 and semi-frameless at $650 to $2,800. One Durham guide puts the step up from semi-frameless to fully frameless at $800 to $1,500 on a typical job.
Extras add up quickly. Matte black or brushed gold hardware runs about $200 to $600 more than chrome, low-iron (extra clear) glass about $300 to $600, and a protective coating about $150 to $400. If your walls are out of square, cutting the glass to follow them adds roughly $250 to $900.
These are market ranges, not a quote. The size of your opening and the hardware you pick set the real number. Send us a photo and rough measurements and we can usually give you a ballpark, then confirm it with a site measure.
Why frameless costs more
Most of the difference is the glass. Frameless doors use 10 mm (3/8 inch) tempered glass, or 12 mm (1/2 inch) for oversized doors and steam showers. Framed doors get by with 6 mm glass and semi-frameless with 6 to 8 mm, because the frame does some of the work. With no frame, the glass has to hold itself up.
That glass is heavy. At 10 mm thick, glass weighs about 25 kg per square metre, so a 30 by 72 inch door comes in at around 35 kg (77 lb). All of it hangs on two hinges built for that load, which is why the wall behind them needs solid blocking, ideally put in before the tile goes up. Handling panels that size is also a two-person job.
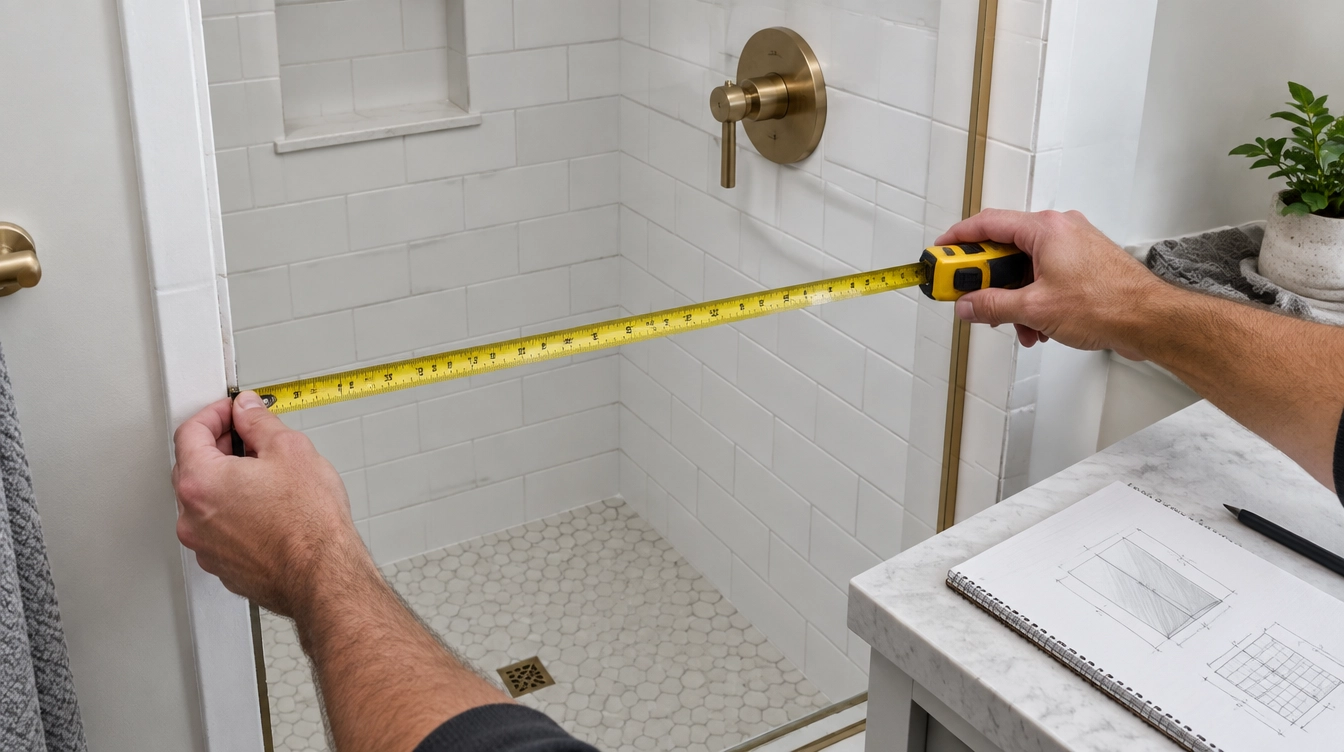
It can’t be trimmed on site, either. Tempered glass is cut to size before it’s heat-treated, so each panel is made to measurements taken after the tile and curb are finished. Bathroom walls are rarely square, and an opening that’s out of plumb by a quarter inch changes how every panel is cut.
When frameless is worth the money
- A primary ensuite or walk-in shower you’ll use daily for the next decade or longer.
- A renovation where the walls are open, so blocking can go in before tile and the glass is measured to the finished surfaces.
- A smaller bathroom you want to feel bigger. With no frame lines, the glass nearly disappears and the room reads as one space.
- A home on Durham Region’s harder water. No bottom track means fewer places for scale and soap scum to collect, so the glass is quicker to wipe down.
When something else makes more sense
- A kids’ or family tub-shower, where keeping water in matters more than the look. A framed or semi-frameless sliding door holds back splashing better.
- A tight bathroom with no room for a door to swing out. Sliding (bypass) doors need no swing clearance.
- Rentals and budget updates, where a framed door does the job for a fraction of the price.
- Walls that are badly out of plumb, with no tile work planned. Frameless can still work, but cutting glass to follow the walls adds cost.
Semi-frameless sits in the middle. You get most of the open look and fewer tracks to scrub, for less than fully frameless.
Do frameless shower doors leak?
A little, sometimes. A frameless door needs a small gap along its edges to swing, usually 1/8 to 3/16 of an inch, so it’s never fully watertight. A careful install and a properly sloped sill keep most of the water inside, and clear vinyl seals and sweeps can be added to the edges and bottom if you need them.
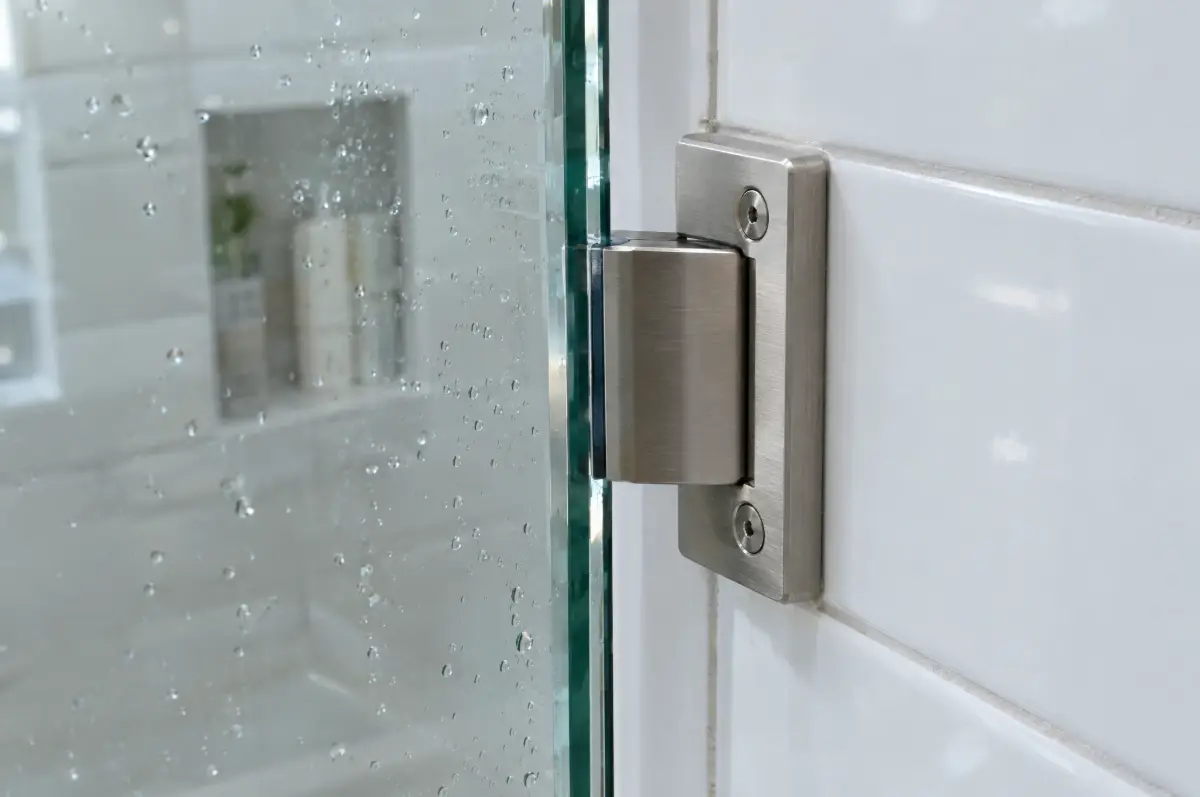
Where the shower head points matters as much as the glass. A head aimed straight at the door gap will push water through it, so on a new build, place it where the spray hits a wall or the fixed panel instead of the door.
How long frameless shower doors last
The glass is the long-lasting part. ANZZI, a shower door manufacturer, puts the typical life of a frameless door at 20 to 30 years with decent care. Seals and sweeps wear out much sooner, and installers generally plan on replacing them every three to five years. Hinges can also loosen over time.
Most of that is repair work, not replacement. We replace hinges, seals, sweeps and handles, and we can swap a single broken panel without redoing the whole enclosure.
Common problems and how to avoid them
A door that won’t stay put
If the hinge wall is out of plumb, a frameless door can drift open or shut on its own, or leave a wedge-shaped gap against the wall. Measuring after the tile is finished and cutting each panel to the real opening prevents most of this.
Hinges working loose
Loose or sagging hinges usually trace back to the wall behind them or to light-duty hardware. Solid blocking and hardware from established suppliers prevent most of it. We use hardware from CRL, Oldcastle, Richelieu, Comdoor and Hometech.
Spots and cloudy glass
Durham Region’s water carries a fair amount of calcium and magnesium, and left on the glass, those minerals can etch it over time. A 30-second squeegee after each shower does more than any product, and a protective coating helps water sheet off. Our hard water cleaning guide covers the full routine.
What to check before you buy
- The safety glass mark. The Ontario Building Code requires safety glazing in shower and bath enclosures, and the glass must carry a permanent mark showing it meets the CAN/CGSB-12.1 standard. It’s usually etched in a corner of each panel.
- The glass thickness on the quote: 10 mm for most frameless doors, 12 mm for oversized panels or steam showers.
- When they’ll measure. It should be after the tile and curb are finished.
- Whose hardware it is, and what the warranty covers, in writing.
- Whether a protective coating is included or priced separately.
What people are choosing in 2026
Fluted (reeded) and smoked grey glass have joined clear glass on 2026 frameless price lists in the GTA. Low-iron glass is popular for frameless showers because it drops the green tint you see on the edge of standard glass. On hardware, matte black and brushed gold sit alongside chrome and brushed nickel.
We carry clear, low-iron, frosted and textured glass, and chrome, brushed nickel, matte black and gold hardware. You can see the glass and finishes in person at our shop at 1200 Phillip Murray Ave. in Oshawa.
Quick answers
Is 3/8 or 1/2 inch glass better for a frameless door?
3/8 inch (10 mm) is the standard for most home frameless doors. Half-inch (12 mm) glass is worth it for very tall or wide doors, floor-to-ceiling panels and steam showers, where the extra stiffness matters.
Can you put frameless glass on a bathtub?
Yes. A hinged glass tub screen or a full glass tub enclosure works on most tubs, and a sliding tub door is the better fit where there’s no room to swing a door open.
How long does it take to get one installed?
Allow roughly two to four weeks between the final measure and installation. The install itself usually takes a few hours.
Getting a price for your shower
If you’re weighing frameless against framed or semi-frameless, a photo of the opening is the easiest place to start. Call 905-665-3256 or send us a photo and rough measurements, and we can usually give you a ballpark before booking a site measure. You can also browse our custom shower doors and enclosures, or read what a custom shower enclosure project looks like from measure to install.